What to Expect During a Sunroom Installation Project
Jul 28, 2026
A sunroom installation is one of the most rewarding home improvements for Wisconsin homeowners who want to make the most of every season. Adding a sunroom or three-season room creates a bright, comfortable space where you can enjoy the feeling of being outdoors while staying protected from wind, rain, and insects. For homeowners across Washington and Waukesha counties, understanding the installation process from start to finish removes uncertainty and makes it easier to plan a project that fits your home, lifestyle, and timeline.
It Starts with a Design Conversation
Every sunroom installation project at Hometown Deck Builders begins with a consultation focused on your goals, the layout of the space, material options, window and screen systems, roofing choices, and how the new room will connect with your existing home. Rather than relying on standard templates, the team creates a fully custom design that complements your property, your home’s architecture, and the way your family uses the space.
Following the consultation, you receive a detailed design with 3D renderings that show how the finished sunroom will look before construction begins. This visual planning stage helps identify layout concerns early and ensures the proportions, views, and access points work as intended. Making adjustments during the design process is far easier and more cost-effective than making changes after construction has started.
Permits and Site Preparation
One of the biggest advantages of working with an experienced contractor for a sunroom installation is having the permit process managed from start to finish. Hometown Deck Builders handles permit requirements with local building departments across Washington and Waukesha County, saving homeowners the time and frustration of navigating paperwork, code requirements, and inspection scheduling on their own. The team understands Wisconsin building standards and plans each project accordingly, helping the approval process move forward without unnecessary delays or revisions.
Once permits are approved, site preparation begins. Depending on the property conditions, this may include preparing the ground, installing the foundation system, and addressing any drainage or access considerations. Hometown Deck Builders uses helical pier footings designed for Wisconsin’s frost conditions, creating a stable foundation that helps resist movement caused by seasonal freeze-thaw cycles. A properly built foundation is one of the most important parts of any sunroom installation because the long-term performance of the entire structure depends on it.
Framing, Enclosure, and Material Choices
With the foundation complete, the framing stage begins to define the structure and bring the design into view. Walls, roof lines, and window openings start taking shape during this phase, giving you a clear sense of how the finished sunroom will connect with your home. Hometown Deck Builders uses wood, steel, aluminum, or composite framing options based on the project requirements, with each material selected for durability, performance, and long-term reliability in Wisconsin’s climate.
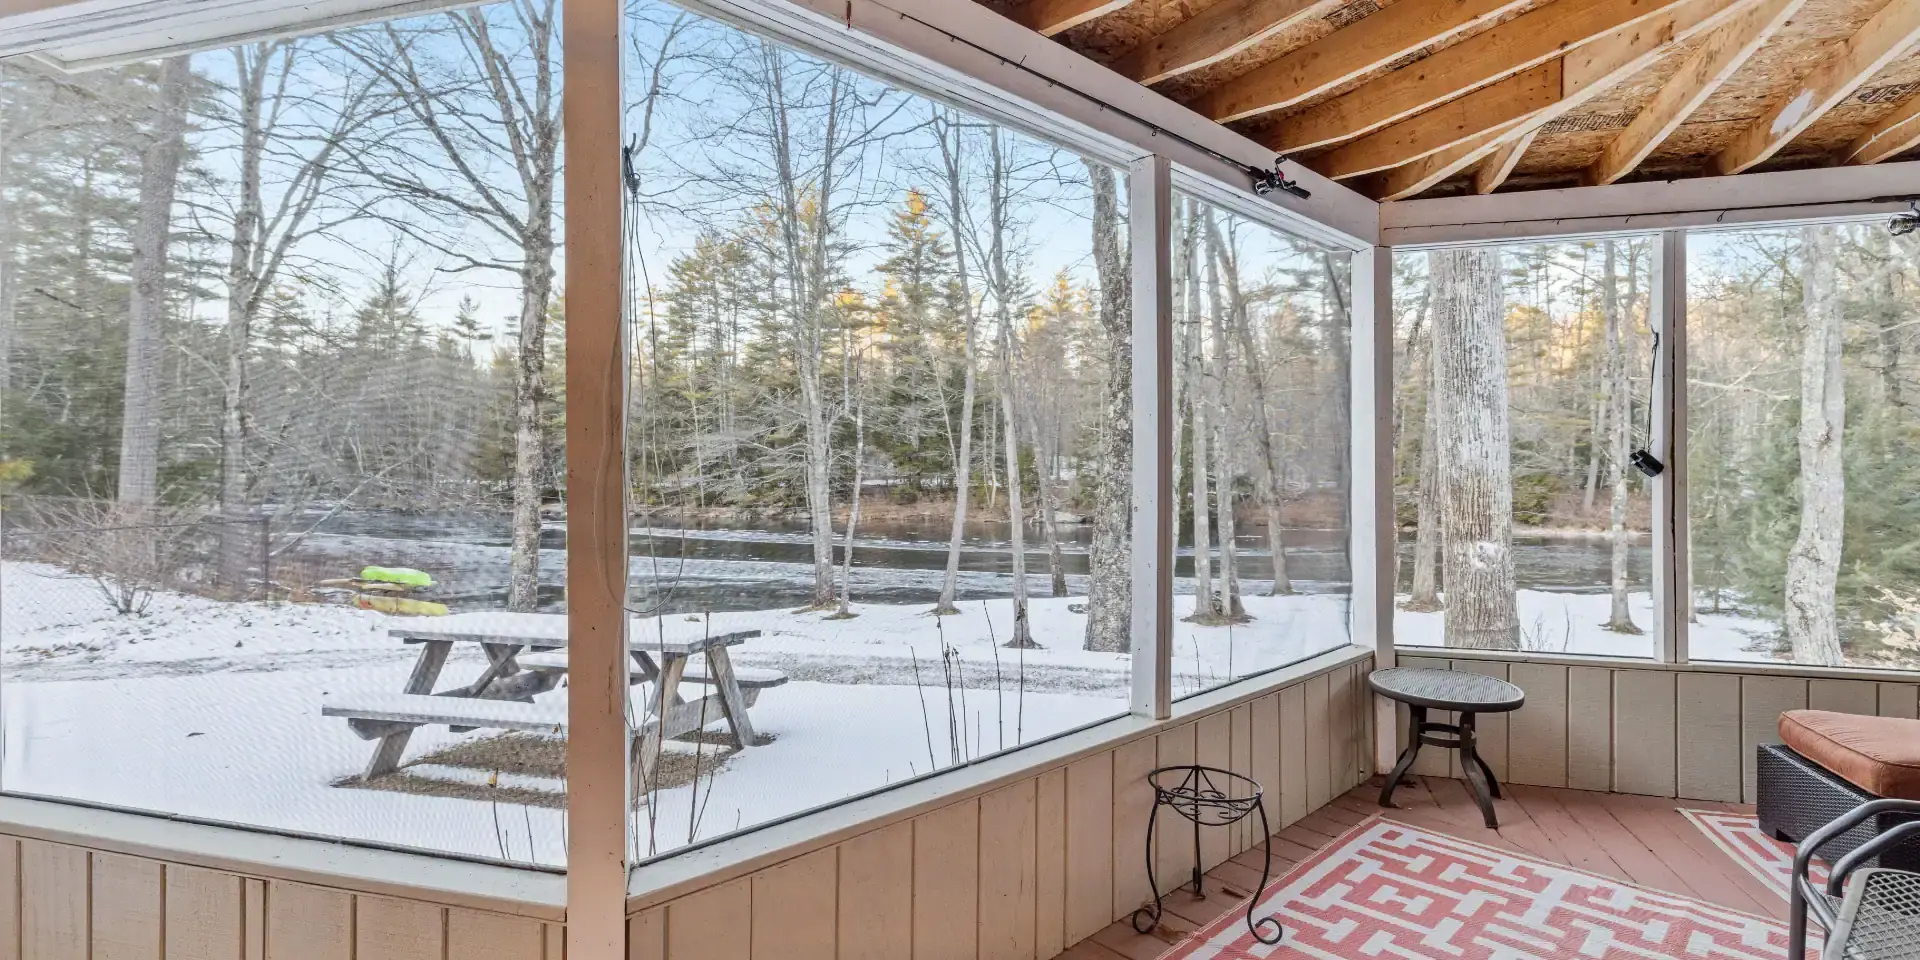
The enclosure stage transforms the framed structure into a finished, functional living space. Window and screen systems are installed, with trusted products such as EZ-Screen porch windows, SCREENEZE, and Westbury Screen Rail helping create clear views, airflow, and protection from insects and changing weather conditions. For three-season rooms, the quality of the enclosure system plays an important role in comfort throughout the year, affecting how early in spring and how late in fall the space can be enjoyed.
What the Timeline Typically Looks Like
Most homeowners want to understand how long a sunroom installation will take from the initial consultation to the day they can enjoy the finished space. While every project has unique requirements, most installations move through several stages over multiple weeks, including design, permitting, construction, and final finishing. Larger sunrooms with custom roofing, integrated lighting, or connections to existing decks and covered porches typically require more time than simpler three-season room projects.
Hometown Deck Builders keeps homeowners informed throughout the process so they always know what to expect next. The team coordinates each phase of construction, ensuring framing, enclosure, electrical work, and finishing details are completed in the right order. Wisconsin weather can influence outdoor construction schedules, but experienced planning and clear communication help minimize disruptions and keep the project moving forward.
Finishing Touches and Final Review
The final stage of a sunroom installation focuses on the details that transform a framed and enclosed structure into a finished living space. Interior features such as LVP or LVT flooring, trim, lighting, and paint add comfort, character, and a sense of completion to the room. If your design includes built-in benches, planters, or a connection to an existing deck or patio, those elements are completed during this phase as well.
Before the project is complete, the Hometown Deck Builders team conducts a final walkthrough with you to review the finished space and confirm that the details align with the approved design. Backed by a lifetime workmanship warranty, the completed sunroom provides lasting confidence that your investment is protected for years to come.
Planning Your Sunroom Installation
Wisconsin homeowners who begin planning their sunroom installation in late winter or early spring have the best opportunity to enjoy the finished space during the warmer months. Construction schedules can fill quickly across Washington and Waukesha County, and starting early gives you time to finalize the design, complete the permitting process, and secure a construction date that works for your timeline.
With more than 30 years of combined industry experience, over 700 completed projects, and credentials as a TimberTech Platinum contractor, NADRA Deck Safety certified builder, and Westbury Master Pro, Hometown Deck Builders brings proven craftsmanship and a fully custom design approach to every sunroom project. Financing options are available for homeowners planning a larger investment. Call (262) 235-5237 to schedule a consultation and start designing a sunroom that fits your home and the way you want to live in it.
Share On:
Related Blogs